



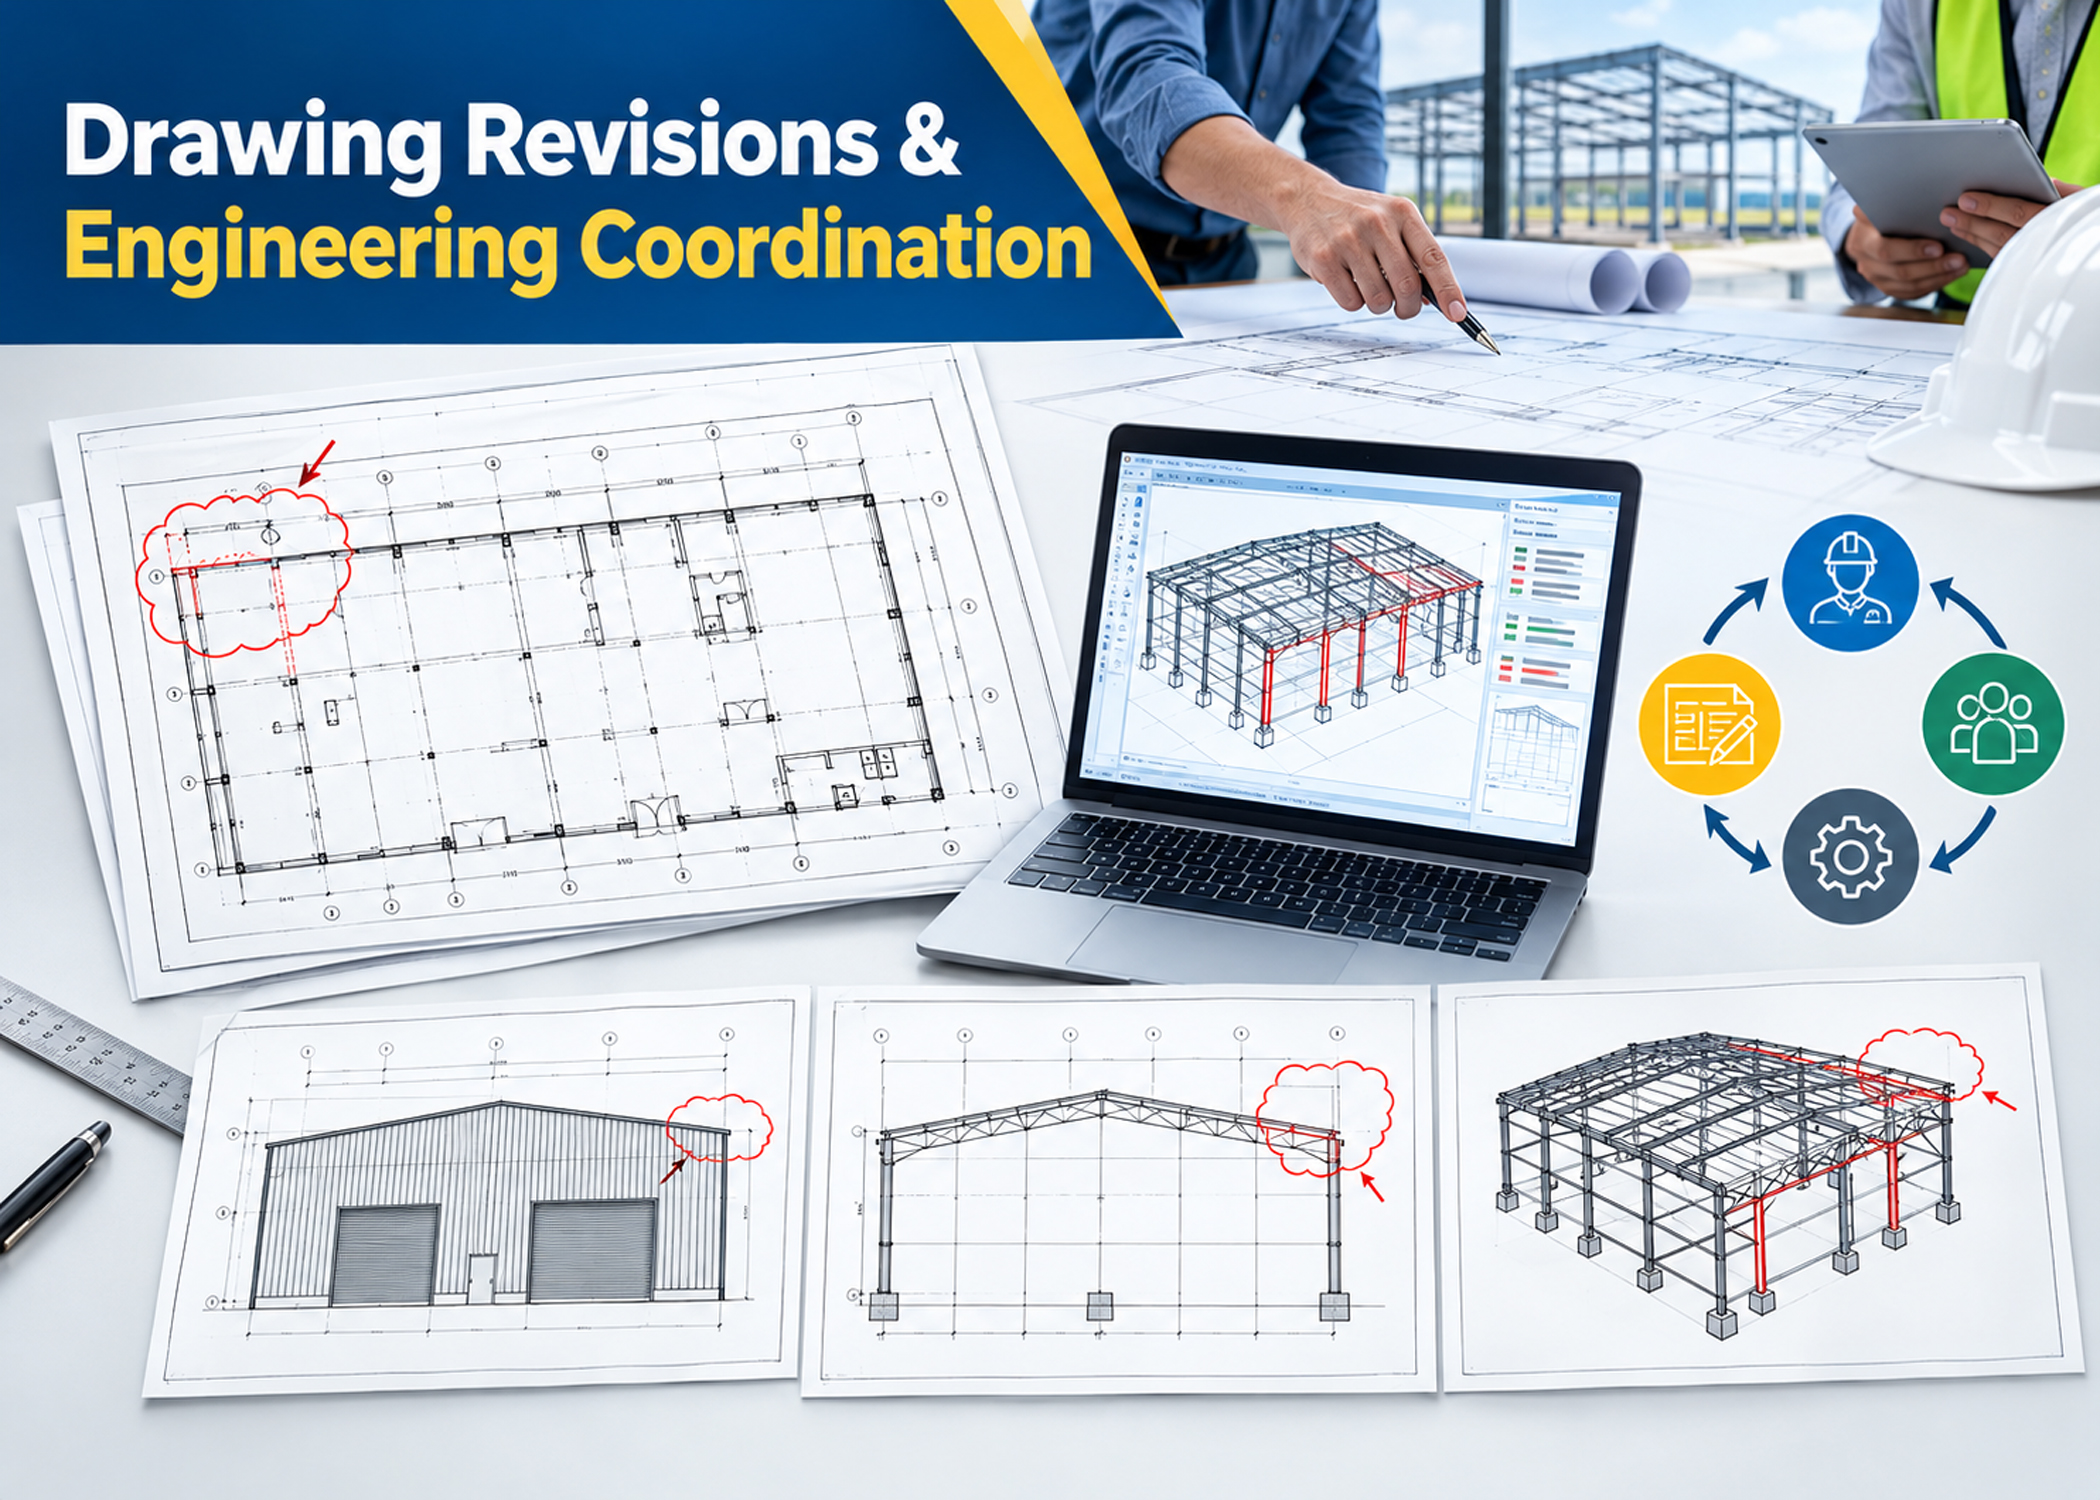
RidgeLine Drafting Services provides professional Drawing Revisions and Engineering Coordination Services for pre-engineered metal buildings, warehouses, industrial buildings, and mini storage facilities. We support metal building manufacturers, contractors, and engineering teams with organized drawing updates and coordination of project information throughout different project stages.
Building projects can require drawing changes due to updated dimensions, revised architectural inputs, customer comments, coordination requirements, or approved engineering changes. Managing these updates carefully helps project teams maintain consistency between related drawings and identify the information that has changed.
Our drafting team works with supplied drawings, consolidated comments, and approved project instructions to prepare agreed revisions. We also assist with identifying discrepancies and coordinating drawing references so that questions can be directed to the responsible project stakeholder.
Professional Drawing Revision and Engineering Coordination Support
Pre-engineered metal building projects often involve multiple drawing packages and related documents, including approval drawings, anchor bolt plans, shop drawings, erection drawings, elevations, sections, and material documentation. When information changes in one part of a project, the relevant related documents may also need to be reviewed.
Drawing revisions and engineering coordination help manage the drafting side of these updates. A structured approach supports clear revision identification, consistent drawing references, organized comment resolution, and coordination of information received from different project participants.
RidgeLine Drafting Services provides drafting and coordination support based on the agreed scope and supplied project information. Design decisions, structural calculations, and technical approvals remain with the responsible qualified professionals unless a specific additional scope is formally agreed.
What Are Drawing Revision Services?
Drawing revision services involve updating existing drawings to reflect approved changes, corrected information, or consolidated review comments. Revisions may affect dimensions, annotations, drawing references, component descriptions, sheet details, or other information within the agreed drafting scope.
In PEMB projects, drawing updates may be required at different stages, from initial approval drawings through detailing and construction documentation. The nature of each revision depends on the project requirements and the source information provided by the customer or responsible engineering team.
A well-managed revision process helps distinguish current drawings from superseded versions and gives project teams a clear reference for reviewing updated information. The revision process should follow the customer's document control procedures and approval requirements.
Our Drawing Revision Services
Our drafting support can be tailored to the project stage and the type of drawing package being updated. Depending on the agreed scope, services may include:
- PEMB Approval Drawing Revisions: Updating drawing sheets based on consolidated customer comments and approved project changes.
- Shop Drawing Updates: Revising detailing drawings using the latest approved design information and instructions.
- Erection and Construction Drawing Revisions: Coordinating agreed updates to drawing references, annotations, dimensions, and related documentation.
- Anchor Bolt Plan Updates: Revising supplied plan information in line with confirmed project changes and approved inputs.
- Building Elevation and Section Updates: Coordinating drawing changes affecting building views, dimensions, and related reference information.
- Revision Marking and Identification: Updating revision references, notes, and drawing identifiers according to the customer's standards.
- Drawing Sheet Coordination: Reviewing related sheets within the agreed package to identify information that may require corresponding updates.
- Documentation Updates: Coordinating agreed changes in associated schedules, material references, and related drafting documents.
The exact scope depends on the drawing package, revision instructions, project standards, and available engineering information. Any technical discrepancy or design-related question is referred to the appropriate project authority for clarification.
What Is Engineering Coordination in PEMB Projects?
Engineering coordination is the process of organizing and communicating technical information between the relevant participants in a project. For pre-engineered metal buildings, this may involve coordinating information received from the manufacturer, structural engineer, architect, contractor, and other project stakeholders.
Drafting coordination focuses on ensuring that supplied information is reflected consistently in the relevant drawing documents and that conflicts or missing inputs are identified for review. It can involve comparing drawing references, checking the consistency of supplied dimensions, organizing comments, and tracking information that requires confirmation.
Engineering coordination through drafting does not mean independently approving structural designs or making engineering decisions. Questions involving load requirements, connection design, member sizing, structural adequacy, or design intent must be resolved by the responsible qualified professional.
Engineering Coordination Services We Support
Depending on project requirements, RidgeLine Drafting Services can assist with the drafting and document coordination tasks listed below:
- Drawing Comparison: Comparing supplied drawing versions to identify visible changes and differences that require review.
- Comment Coordination: Organizing consolidated review comments and applying agreed drafting changes.
- Cross-Discipline Reference Coordination: Coordinating relevant information across supplied architectural, structural, and manufacturer drawing documents.
- Dimension and Reference Checks: Reviewing consistency of supplied dimensions, drawing notes, identifiers, and cross-references within the agreed scope.
- Related Drawing Updates: Identifying related sheets that may require review when approved changes affect a drawing package.
- Clarification Tracking: Highlighting missing, conflicting, or unclear information for confirmation by the responsible project contact.
- Revision Documentation: Updating agreed revision details and maintaining the requested document naming and version references.
Coordination activities are performed according to the information and authority provided for the project. Any proposed technical resolution must be reviewed and approved by the responsible engineering professional or designated project authority before it is incorporated as an approved design change.
Common Reasons for Drawing Revisions
Drawing revisions may occur for several reasons during the planning, review, detailing, and construction documentation stages of a PEMB project. Common examples include:
- Updated building dimensions or layout information.
- Customer or contractor review comments.
- Changes to supplied architectural or structural inputs.
- Updated opening, wall, or roof information.
- Corrections to drawing references, annotations, or document details.
- Coordination changes affecting multiple drawing sheets.
- Approved revisions to the design information provided by the responsible engineer.
- Updates to manufacturer-specific documentation requirements.
Not every revision affects all drawings. Each change should be reviewed according to its scope and the customer's document control process to determine which documents require updating.
Drawing Revision Workflow
A clear workflow helps organize revision instructions, reduce ambiguity, and maintain consistent project documentation. Our drafting process can follow the steps below, depending on the agreed scope.
Step 1: Receive the Latest Drawings
We receive the current drawing package, revision references, relevant supporting documents, and the latest available project inputs.
Step 2: Review Revision Instructions
The requested changes and consolidated review comments are examined to understand the affected drawing sheets and expected updates.
Step 3: Identify Related Documents
Relevant drawing references and associated documents are reviewed to identify sheets that may require corresponding drafting updates.
Step 4: Clarify Technical Questions
Missing or conflicting information is highlighted for confirmation by the responsible engineer, customer, or designated project coordinator.
Step 5: Prepare the Agreed Revisions
Drafting updates are applied based on approved instructions and the confirmed project information.
Step 6: Review Drawing Consistency
Updated sheets are reviewed for drawing references, presentation, revision identification, and consistency within the agreed scope.
Step 7: Deliver the Updated Package
The revised documents are prepared using the agreed file formats, naming conventions, and revision procedures.
Revision Control and Drawing Document Management
Revision control is important when several drawing versions are shared between project participants. Without consistent version identification, teams may have difficulty distinguishing current information from previous or superseded drawings.
A structured document management process can include drawing numbers, revision identifiers, issue dates where required, revision notes, and clearly named electronic files. The exact system should follow the customer's document control standards.
RidgeLine Drafting Services can update agreed revision references and organize drawing deliverables according to the required conventions. The customer's designated document controller or project authority remains responsible for issuing, distributing, and approving documents under the applicable project procedures.
Coordination Across PEMB Drawing Packages
A pre-engineered metal building project may include several related drawing packages. Depending on the project, changes to one document may require a review of associated drawings or references.
| Drawing Package | Coordination Focus |
| Approval Drawings | Building dimensions, elevations, layouts, and consolidated review comments |
| Anchor Bolt Plans | Supplied grid references, anchor locations, and approved layout information |
| Shop Drawings | Component marks, detailing references, and approved source information |
| Erection Drawings | Member identification, assembly references, and drawing consistency |
| Material Documentation | Related material references and agreed document identifiers |
This coordination supports consistent drafting information but does not automatically establish that a design is structurally adequate or that every discipline has approved the changes. Technical approvals must follow the project's established review process.
Drawing Revisions for Warehouses and Industrial Buildings
Warehouse and industrial building projects can involve multiple framing areas, openings, roof and wall systems, accessories, and related construction documents. Revisions may affect individual sheets or require coordinated updates across a larger drawing package.
RidgeLine Drafting Services supports drafting updates for these projects using the latest supplied information and consolidated revision instructions. We focus on organized drawing changes, clear references, and identifying questions that require confirmation.
Whether a project involves a new warehouse, an industrial facility, or an extension to an existing building, the revision process can be adapted to the customer's documentation standards and project requirements.
Drawing Coordination for Mini Storage Projects
Mini storage projects may include repeated building units, multiple bays, different door configurations, and several related drawing sheets. When project inputs change, it is important to review the relevant references and determine which documents may require updating.
Our drafting support can help coordinate approved revisions across the agreed drawing package, including layouts, elevations, sections, shop drawings, and related documentation where included in the project scope.
The updates are prepared using the supplied design information and customer instructions. Any change involving structural design, load requirements, connection adequacy, or other engineering decisions must be confirmed by the responsible qualified professional.
Quality Checks for Revised Drawings
Consistency is an important part of drawing revision work. Depending on the agreed scope, drafting checks may include:
- Checking that the correct drawing version is being revised.
- Reviewing the requested changes against the supplied comments and approved inputs.
- Checking drawing numbers, sheet references, and revision identifiers.
- Reviewing the consistency of relevant dimensions and annotations against supplied source information.
- Identifying related drawing sheets that may need review.
- Highlighting missing or conflicting project information for clarification.
- Checking document naming conventions and agreed delivery formats.
- Confirming that agreed changes are reflected in the relevant drafting deliverables.
These checks support drafting consistency and document organization. They do not replace independent structural review, engineering calculations, design validation, or final approval by the responsible professional.
Information Required for Drawing Revisions
To begin a drawing revision or coordination task, the following information is helpful:
- The latest drawing package and relevant revision identifiers.
- Consolidated customer comments or a clear list of requested changes.
- Approved architectural, structural, or manufacturer inputs relevant to the revisions.
- Customer-specific drawing standards and document templates.
- Related drawing sheets that may be affected by the changes.
- Required output formats, file naming conventions, and delivery expectations.
- The designated contact for resolving technical questions and confirming approvals.
Providing clear revision instructions and the latest approved inputs helps establish the scope and avoid unnecessary rework. If instructions conflict with existing design information, the discrepancy should be resolved by the responsible project authority before the affected drawing is finalized.
Why Choose RidgeLine Drafting Services?
RidgeLine Drafting Services provides specialized drafting and detailing support for pre-engineered metal building projects. We work with manufacturers, contractors, and engineering firms that need additional drafting capacity and organized drawing documentation.
With over 15 years of PEMB detailing experience, we understand the importance of consistent drawing references, clear revision identification, and coordination with project-specific requirements.
- PEMB Drafting Experience: Over 15 years of experience in PEMB detailing and related drafting workflows.
- Structured Revision Support: Drafting updates based on consolidated comments and approved project information.
- Drawing Consistency: Attention to drawing references, revision identifiers, and presentation within the agreed scope.
- Coordination-Focused Approach: Identification of missing or conflicting information for review by the appropriate project stakeholder.
- Flexible Project Support: Assistance for different PEMB project stages and drawing package requirements.
- Related Drafting Services: Support for approval drawings, shop drawings, construction drawings, anchor bolt plans, and material documentation.
Our objective is to help project teams manage drafting changes and documentation in a clear, organized manner while following the agreed scope and the customer's review procedures.
Related PEMB Drafting and Detailing Services
Along with Drawing Revisions and Engineering Coordination, RidgeLine Drafting Services provides related drafting and detailing support for pre-engineered metal building projects.
Explore our PEMB Approval Drawings, Erection and Construction Drawings, Anchor Bolt Plans, Building Elevations and Sections, PEMB Shop Drawings and Detailing, Shipper and Material Documentation, and Warehouse and Mini Storage Detailing.
These services can be discussed according to the project stage, available engineering information, drawing requirements, and agreed deliverables.
Request Drawing Revision and Engineering Coordination Services
If your PEMB project requires drawing updates, revision management, or coordination of related drafting documents, RidgeLine Drafting Services can discuss your requirements and the available project inputs.
Share the latest drawings, revision comments, approved project changes, and customer-specific documentation requirements. This information helps establish the affected drawing package, required updates, and expected deliverables.
Contact RidgeLine Drafting Services for Drawing Revisions and Engineering Coordination Services for warehouses, industrial buildings, commercial facilities, and mini storage projects.
Call us at +91 9689973485 or email [email protected] to discuss your project requirements.