



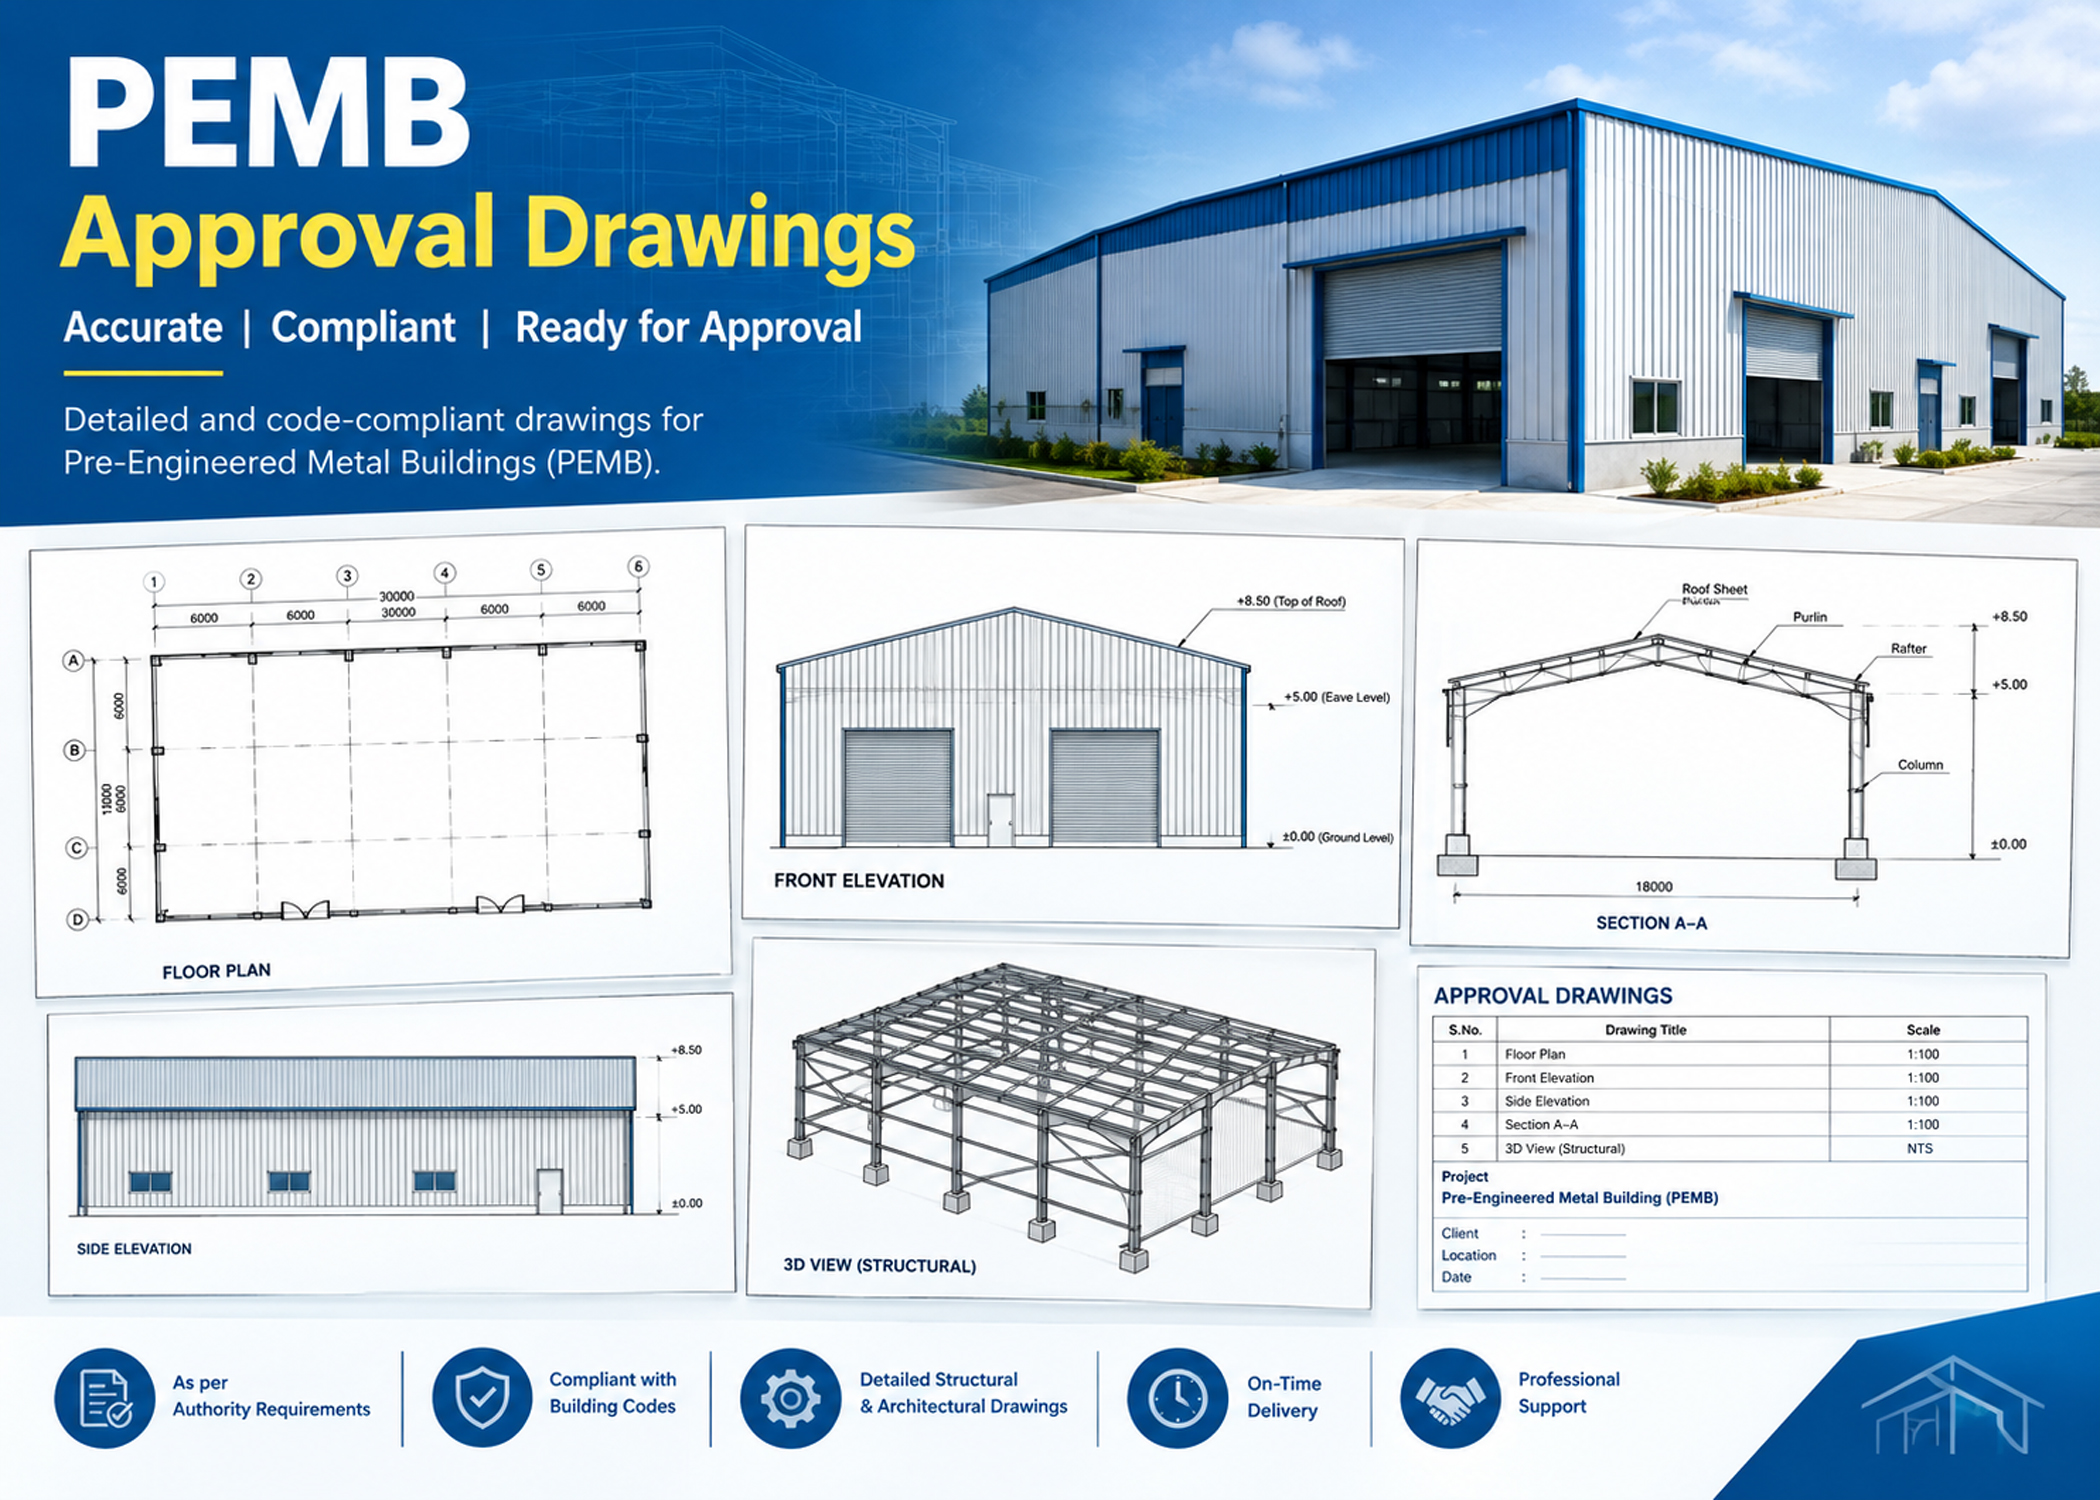
RidgeLine Drafting Services provides professional PEMB Approval Drawings Services for pre-engineered metal buildings, industrial facilities, warehouses, and mini storage projects. We support metal building manufacturers, contractors, and engineering firms with organized drawings that communicate the proposed building layout, dimensions, elevations, and other project-specific information required for the approval process.
Approval drawings are an important part of a pre-engineered metal building project. They help project stakeholders review the building configuration and confirm key requirements before subsequent detailing, fabrication planning, and construction documentation proceed. Clear drawings make it easier for teams to identify questions, coordinate design information, and communicate required revisions.
If you are looking for reliable PEMB Approval Drawing Services, RidgeLine Drafting Services can assist with drafting support based on the project information, architectural plans, engineering inputs, and applicable client standards supplied to our team. Our goal is to deliver clear, consistent, and well-organized documentation that supports an efficient project review process.
Professional PEMB Approval Drawings for Metal Building Projects
Pre-engineered metal buildings are widely used for industrial facilities, warehouses, workshops, distribution centers, commercial buildings, and mini storage developments. Each project has its own requirements related to building dimensions, structural arrangement, roof configuration, wall systems, openings, and intended use.
PEMB approval drawings present relevant building information in a coordinated drawing package for review by the customer and other designated project stakeholders. These drawings help communicate the proposed building arrangement and provide an opportunity to review important dimensions and design information before the project advances to the next stage.
RidgeLine Drafting Services works with project-specific inputs to prepare organized approval drawing documentation. The drawing scope may include building plans, elevations, sections, framing information, openings, and other relevant details, depending on the agreed deliverables and the information available for the project.
What Are PEMB Approval Drawings?
PEMB approval drawings are project drawings prepared to communicate the proposed configuration of a pre-engineered metal building for review and approval. They typically present the building's overall dimensions, layout, elevations, roof arrangement, wall openings, and other relevant information required by the project team.
These drawings provide a common reference for customers, building manufacturers, contractors, architects, and engineering professionals. Reviewing the documents helps the relevant parties identify discrepancies, clarify requirements, and communicate any changes that may be needed before the project moves forward.
The precise contents of an approval drawing package vary according to the building system, manufacturer requirements, project specifications, and scope of work. RidgeLine Drafting Services coordinates the drafting scope with the supplied project information to support the intended review process.
Our PEMB Approval Drawing Services
Our PEMB approval drawing support can be tailored to the needs of metal building manufacturers, contractors, and engineering teams. Depending on the project scope, the drawing package may include the following:
- Building Layout Plans: Drawings showing the overall building arrangement, grid references, principal dimensions, and relevant layout information.
- Building Elevations: Exterior views communicating building heights, roof profiles, wall arrangements, and other relevant elevation information.
- Building Sections: Section views that help explain the building profile, vertical dimensions, and relationships between important building elements.
- Roof Configuration: Relevant roof layout information, including slope and configuration details where provided in the project inputs.
- Door and Window Openings: Documentation of specified openings, their locations, and relevant dimensions based on the supplied requirements.
- Framing and Structural References: Relevant framing references and structural information within the agreed drafting scope and based on approved engineering inputs.
- Project-Specific Notes: General notes, drawing references, and other information required by the customer's drawing standards.
- Drawing Revisions: Updates to drawings based on consolidated review comments and agreed project revisions.
The final deliverables depend on the approved scope of work, the information supplied by the customer, and the drawing standards applicable to the project. Engineering calculations, structural design, or professional approval are included only where specifically agreed and performed by appropriately qualified professionals.
Important Information Included in PEMB Approval Drawings
A well-organized approval drawing package should communicate the relevant building information clearly and consistently. Depending on the project, the following information may be required for review:
| Drawing Element | Typical Information |
| Building Layout | Overall plan, grid references, and principal dimensions |
| Elevations | Exterior views, building heights, and roof profiles |
| Sections | Vertical dimensions and relevant building relationships |
| Openings | Door, window, and other specified opening locations |
| Roof Information | Roof slope, configuration, and relevant layout references |
| Project Notes | Drawing references, notes, and project-specific requirements |
| Revisions | Updates based on agreed review comments and changes |
Not every project requires every item listed above. The applicable drawing contents should be confirmed with the customer and coordinated with the relevant architectural, structural, and manufacturer requirements.
Why Are PEMB Approval Drawings Important?
Approval drawings provide an opportunity to review building information before the project proceeds to subsequent detailing and construction stages. They help establish a shared understanding of the proposed building configuration among the parties involved.
- Clear Project Communication: Drawings provide a visual reference for discussing dimensions, layout, elevations, openings, and other project requirements.
- Early Review of Building Information: Stakeholders can review the documented configuration and identify questions or discrepancies before later project stages.
- Coordinated Documentation: Consistent drawing presentation helps different project participants refer to the same documented information.
- Revision Management: Consolidated review comments can be incorporated into the drawings according to the agreed revision process.
- Support for Subsequent Detailing: Reviewed building information can provide a useful reference for the preparation of more detailed project drawings.
- Improved Review Workflow: Clearly arranged documents help project teams communicate outstanding questions and track required updates.
Approval drawings do not automatically establish that a building is structurally compliant or ready for construction. Final acceptance, engineering verification, permits, and construction authorization remain subject to the applicable project requirements and the responsible professionals or authorities.
Our PEMB Approval Drawing Process
RidgeLine Drafting Services follows a project-oriented drafting workflow designed to keep drawing requirements, review comments, and deliverables organized. The actual process may vary according to project complexity, customer procedures, and the agreed scope.
Step 1: Project Information and Requirements
We review the information provided by the customer, which may include architectural drawings, structural design inputs, building dimensions, opening schedules, specifications, reference documents, and applicable drawing standards.
Step 2: Scope and Drawing Coordination
The required drawing sheets, expected deliverables, project references, and documentation requirements are identified. Missing or conflicting information can be highlighted for clarification before proceeding.
Step 3: Preparation of Approval Drawings
The agreed drawings are prepared using the available project information. Relevant dimensions, views, notes, and references are organized to support clear review by the designated stakeholders.
Step 4: Drawing Review and Quality Checks
The prepared documentation is checked for consistency, presentation, dimensions, references, and alignment with the supplied project inputs within the agreed drafting scope.
Step 5: Submission for Customer Review
The drawing package is provided to the customer or designated reviewer in the agreed format. Comments and questions can then be consolidated for review.
Step 6: Revisions and Updated Deliverables
Agreed changes are incorporated into the drawings, and updated files are prepared according to the project's revision and delivery requirements.
PEMB Approval Drawings for Warehouses and Industrial Buildings
Warehouse and industrial building projects often require coordinated information covering large building footprints, roof arrangements, exterior elevations, access openings, and internal clearances. The approval drawing package should communicate the relevant requirements clearly so that the customer and project team can review the proposed arrangement.
RidgeLine Drafting Services supports drafting requirements for pre-engineered metal building warehouses, industrial facilities, manufacturing buildings, workshops, and distribution facilities. The drawing scope can be coordinated according to the building configuration, available engineering inputs, customer standards, and project-specific requirements.
For warehouse projects, particular attention may be needed for building length and width, eave height, roof slope, large door openings, loading access, and other specified architectural or structural interfaces. These details should be based on the applicable project documents and confirmed by the responsible design team.
PEMB Approval Drawings for Mini Storage Buildings
Mini storage facilities may include multiple storage units, repeated building bays, access corridors, and different door arrangements. Accurate documentation of the overall layout and relevant dimensions helps the project team review how the building arrangement relates to the intended use.
Approval drawing requirements may include building plans, elevations, sections, unit layouts, door locations, roof configuration, and other information specified by the customer. The final scope depends on the project design and the documentation requested by the manufacturer or contractor.
RidgeLine Drafting Services provides drafting support for mini storage projects based on supplied architectural information, engineering references, and project standards. We aim to keep drawing presentation clear and consistent across repeated building sections and related drawing sheets.
Coordination with Architectural and Structural Information
PEMB approval drawings often depend on information from multiple disciplines. Architectural plans may define building usage, dimensions, doors, windows, and other openings, while structural design information establishes relevant framing and building system requirements.
Coordination between these inputs is important because inconsistent dimensions, opening locations, roof information, or reference details can create questions during review. Drafting support helps present the supplied information in an organized format and identify apparent discrepancies that require clarification.
RidgeLine Drafting Services works from the documents and instructions provided for the project. Any design conflicts, engineering decisions, or changes affecting structural adequacy should be referred to the responsible architect, engineer, or authorized design professional rather than resolved through unsupported drafting assumptions.
Common Challenges in PEMB Approval Drawings
Approval drawing packages can require careful coordination when project inputs are incomplete, design information changes, or several stakeholders provide review comments. Common challenges include:
- Incomplete Project Inputs: Missing dimensions, opening information, or reference drawings may require clarification before the package can be completed.
- Conflicting Dimensions: Differences between supplied architectural and structural documents should be identified and referred to the appropriate project stakeholder.
- Changing Requirements: Revised building layouts or customer requirements may affect multiple drawing sheets and references.
- Inconsistent Drawing Standards: Different project teams may use specific sheet formats, title blocks, naming conventions, and annotation standards.
- Unclear Review Comments: Consolidated comments and clear revision instructions help reduce confusion when updating drawing packages.
A structured review and revision process helps manage these challenges. RidgeLine Drafting Services can coordinate drafting updates within the agreed scope and communicate questions that require customer or engineering clarification.
Quality Checks for PEMB Approval Drawings
Clear documentation depends on consistent presentation and careful checking of the information supplied for drafting. Depending on the project scope, drawing checks may cover the following areas:
- Consistency of building dimensions and drawing references.
- Alignment of plans, elevations, and sections with the supplied project information.
- Review of specified door, window, and other opening locations.
- Consistency of notes, labels, sheet numbers, and drawing titles.
- Identification of missing information or apparent discrepancies for clarification.
- Incorporation and tracking of agreed drawing revisions.
- Preparation of deliverables in the agreed file format and drawing standard.
These checks support drafting consistency and document quality. They do not replace independent structural engineering verification, code-compliance review, or approval by the authority responsible for the project.
Information Required to Start a PEMB Approval Drawing Project
Providing complete project information at the beginning can help establish the drawing scope and reduce avoidable clarification during preparation. Customers can share the following details, where applicable:
- Architectural plans and available building layouts.
- Building length, width, height, roof slope, and other specified dimensions.
- Structural engineering inputs and relevant framing references.
- Door, window, wall opening, and access requirements.
- Applicable building manufacturer standards and drawing templates.
- Project specifications, design criteria, and relevant reference documents.
- Required drawing sheets, file formats, and delivery expectations.
- Review procedures, revision requirements, and submission deadlines.
If some information is not available, the missing items can be identified for discussion. Final drawing preparation should proceed according to the confirmed scope and the instructions of the responsible project stakeholders.
Why Choose RidgeLine Drafting Services?
RidgeLine Drafting Services provides specialized drafting and detailing support for pre-engineered metal building projects. We work with metal building manufacturers, contractors, and engineering firms that need organized documentation and additional drafting capacity for their project workloads.
With over 15 years of PEMB detailing experience, our team understands the importance of clear drawing presentation, consistent references, and coordination with the documentation standards supplied by customers.
- PEMB Drafting Experience: Over 15 years of experience in PEMB detailing and related drafting workflows.
- Project-Focused Support: Drawing scope can be coordinated according to customer requirements and supplied project information.
- Organized Documentation: Emphasis on clear drawing sheets, consistent references, and readable project information.
- Revision Coordination: Support for agreed drawing updates and review comments.
- Flexible Project Assistance: Drafting support for manufacturers, contractors, and engineering teams managing different project workloads.
- Related PEMB Services: Support for approval drawings, construction drawings, anchor bolt plans, shop drawings, and other agreed drafting deliverables.
Our objective is to support project teams with dependable drafting assistance while maintaining clarity about the agreed scope, supplied design information, review responsibilities, and required deliverables.
Related PEMB Drafting and Detailing Services
Along with PEMB Approval Drawings Services, RidgeLine Drafting Services provides related drafting and detailing support for pre-engineered metal building projects.
Explore our Erection and Construction Drawings, Anchor Bolt Plans, Building Elevations and Sections, PEMB Shop Drawings and Detailing, Shipper and Material Documentation, Drawing Revisions and Engineering Coordination, and Warehouse and Mini Storage Detailing.
The required services can be discussed according to the project stage, building type, drawing package, and available design information. Combining related drafting activities under a coordinated scope can help project teams manage documentation more consistently.
Request PEMB Approval Drawing Services
Selecting the right drafting support begins with understanding the project requirements. Building dimensions, roof configuration, openings, engineering references, drawing standards, and the intended approval process all influence the scope of a PEMB approval drawing package.
RidgeLine Drafting Services supports pre-engineered metal building projects involving warehouses, industrial buildings, commercial facilities, and mini storage structures. We can discuss your drawing requirements, review the available project information, and establish the expected deliverables and revision process.
If you are looking for PEMB Approval Drawings Services, contact RidgeLine Drafting Services to discuss your upcoming project. Share the relevant drawings, specifications, building requirements, and expected submission details so that the scope can be reviewed.
Call us at +91 9689973485 or email [email protected] to discuss PEMB approval drawings and related drafting requirements.